Skip to content
Belmont Glass Doors & WindowsRussian Hill(628) 253-4778

Russian Hill / Doors & Windows

Multi-Slide & Bi-Fold Glass Wall Installation in Russian Hill

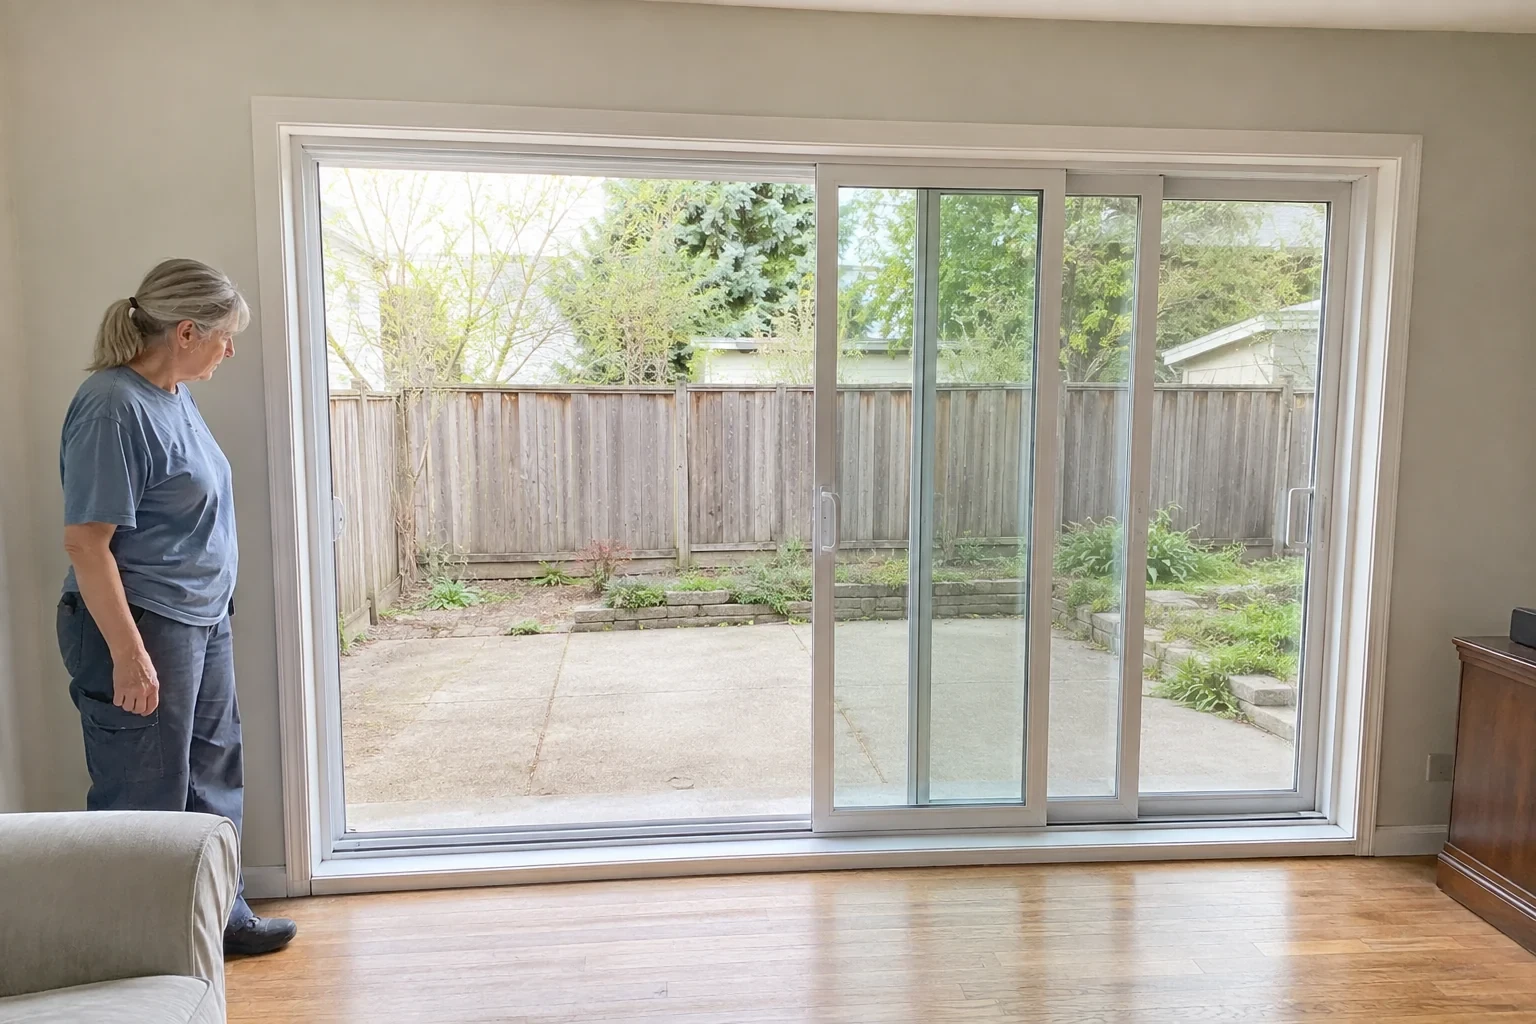
I want the living room to open almost completely to the patio instead of looking through one ordinary doorway.

Woman examining a wide patio opening with overlapping sliding glass panels.

The symptom

I want the living room to open almost completely to the patio instead of looking through one ordinary doorway.

The proposed method

Ask for the panel layout, travel or folding arrangement and threshold detail to be shown for the proposed opening. Identify who is responsible for assessing the supporting construction and coordinating any separate opening work. The quote should distinguish the door system, installation, drainage details and finishing, with a clear plan for checking the completed panel operation.

Items to discuss

multi-slide or bi-fold frame, glazed door panels, head track, sill track, rollers or carriers, interlocks, multipoint lock, drainage flashing. Clarify which parts or materials would be supplied, which tools would be used, and what documentation is included.

Property context in Russian Hill

Planning identifies this area among neighborhoods containing RH-1 one-family residential zoning, so individual-home hardware is part of the local mix.

Source for housing context ↗

San Francisco's Department of Building Inspection publishes step-by-step instructions for over-the-counter permits covering doors, windows, reroofing and other common exterior residential projects. The page lists in-kind window replacement and in-kind exterior door replacement, at the same size and location, among the projects eligible for over-the-counter review through the PermitSF portal, and separately says that new windows or exterior doors in new locations are among the projects that need plans. Read it before agreeing a scope, and confirm the address, the opening and the review route with the department. It does not decide eligibility, timing or requirements for an individual property.

Source for planning your work ↗

California licenses contractors by classification, and the Contractors State License Board publishes the current list. Glazing work sits under C-17 Glazing Contractor, so it is reasonable to ask which classification a licence carries and to check the licence number with the board before glass or window work is arranged. The classification list describes the trades the state recognises; it is not a record of any particular company's licence, standing or suitability for your project.

Source for local context ↗

Area-wide context is not a finding about your own property.

What shapes the quote?

The component being changed

Glass-only, hardware-only and complete-frame work involve different materials and labor. Compare proposals for the same work.

Access and concealed condition

Opening size, access, finishes and damage discovered during removal can change the work. Agree how any change will be documented.

The complete proposal

Clarify removal, disposal, weatherproofing, finish restoration and completion checks before comparing totals.

Ask for a written quote and confirm the complete charge before work begins.

Before the visit

A little preparation helps.

0 of 3 details ready

Before you decide

Good questions.
Clearer next steps.

What does multi-slide & bi-fold glass wall installation involve?

Ask for the panel layout, travel or folding arrangement and threshold detail to be shown for the proposed opening. Identify who is responsible for assessing the supporting construction and coordinating any separate opening work. The quote should distinguish the door system, installation, drainage details and finishing, with a clear plan for checking the completed panel operation.

What should the proposal say about parts, materials and equipment?

Discuss multi-slide or bi-fold frame, glazed door panels, head track, sill track, rollers or carriers, interlocks, multipoint lock, drainage flashing. Ask the provider to distinguish existing parts to inspect, proposed replacements, and tools, materials or reports included in the service. Request a reason for any replacement and confirm compatibility with your equipment. A list of possible items does not mean that every item must be supplied or replaced.

Can a difficult sliding door be repaired without replacing the frame?

A sticking panel can involve rollers, track damage, alignment or worn seals. Ask which condition was observed and whether compatible parts are available. A sound frame may remain in place for a targeted repair; deterioration at the sill or frame can change that scope. Compare the actual findings before choosing a complete replacement.

Does fog between panes mean the whole window needs replacement?

Moisture between the panes is different from condensation on a room-facing surface. A proposal may replace the sealed glass unit while retaining a suitable sash and frame. Ask which component has failed, how the replacement glass is specified and whether the existing frame can support the work.

How do insert and full-frame window replacement differ?

An insert retains a suitable existing frame and places a replacement unit within it. Full-frame work removes more of the assembly and exposes the opening for assessment. Compare retained materials, flashing work, trim restoration and the resulting clear opening rather than treating both proposals as the same job.

What should I compare on a window performance label?

Compare the ratings for the complete product and its suitability for the local climate and project. U-factor and solar heat gain coefficient describe different aspects of performance. Ask which specified unit the label describes; a generic brochure does not establish the rating of the product being supplied.

What information helps prepare a door or window visit?

Describe the opening, how it moves and what changed. Note whether a concern is with glass, the moving panel, hardware or the surrounding wall. If available, gather product labels, earlier invoices and photographs taken without dismantling the assembly. Explain access restrictions and keep people away from broken glass.

What should the written scope include?

Ask which units and components are included, what remains in place, how access and removal are handled, and who restores affected finishes. Confirm product specifications, disposal, weatherproofing and completion checks. Any concealed damage discovered during the work needs an explained change to the agreed scope.

How do stacking, pocketing and folding arrangements differ?

Andersen describes its MultiGlide panels as stacking together or moving into a pocket. Marvin describes bi-fold panels as hinged together and folding toward an opening edge. Ask the layout drawing to show where the open panels sit and how much usable passage remains for the selected system.

Can I go outside without opening the whole glass wall?

That depends on the configuration. Marvin notes that some bi-fold systems include a traffic door for everyday passage. Ask whether the proposed layout includes one and have its location and operation shown; a convenient access panel in an example does not mean it is included in every system.

What should be shown for the threshold and adjacent floors?

Request a section drawing showing the selected sill, drainage detail and finished floor levels on both sides. Ask which product documentation supports the proposed installation and what preparation is included. A flush-looking illustration alone does not establish how the opening will manage water.

Is enlarging the wall opening included in the glass-door installation price?

Ask for supporting-construction assessment and any opening alteration to be listed separately from the door supply and installation. Andersen recommends consultation with an experienced project professional before installation. Identify who coordinates the design, site preparation and any required approvals; the product brochure does not establish the scope for this property.

References for these answers

Andersen: MultiGlide stacking and pocketing arrangements ↗

Marvin: bi-fold panels and traffic-door options ↗

Andersen: installation planning and construction guidance ↗

Useful references

ENERGY STAR window, door and skylight information ↗NFRC performance labels ↗

General guidance. Confirm the scope for your property.

EXPLORE THE PHOTOGRAPHS

Photo gallery

Doors or windows?

Tell us what needs work and we will call you back.

Start with your opening.

Describe what moves, what leaks and what you want to change.

(628) 253-4778